Security Systems in NZ: What to Check Before You Buy
Overview: Compare CCTV, alarms and access control for New Zealand homes and businesses. Learn what to check for image quality, outages,...

A practical guide to choosing full-height turnstiles for secure pedestrian access, including site fit, installation and access-control integration.
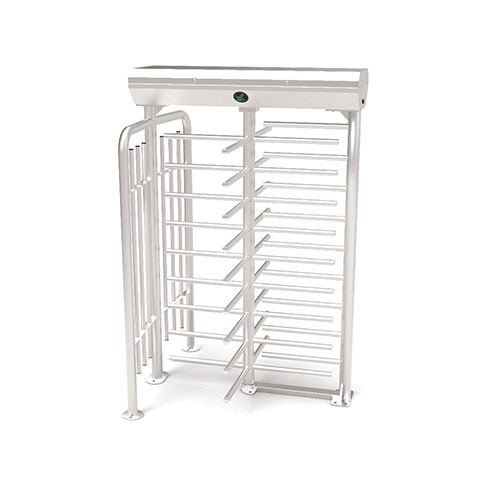
Full-height turnstiles suit sites that need a defined, controlled pedestrian entrance: for example a perimeter gate, staff-only entry, equipment yard, venue access point or other managed boundary. For New Zealand facilities managers, security teams and integrators, the useful question is not simply whether a full-height barrier is needed, but whether the selected model, access-control logic and site layout support the way people will enter, exit and evacuate.
Use this guide to assess site fit, passage direction, credentials, services, outdoor exposure, emergency egress and maintenance before specifying a solution. Availability, behaviour and suitability vary by model, controller configuration and installation design. Confirm the selected product specification and project requirements.
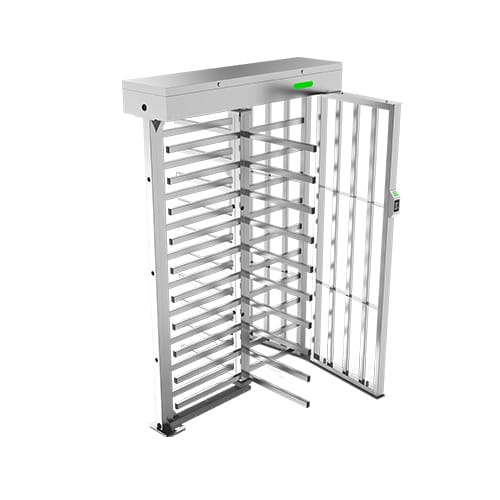
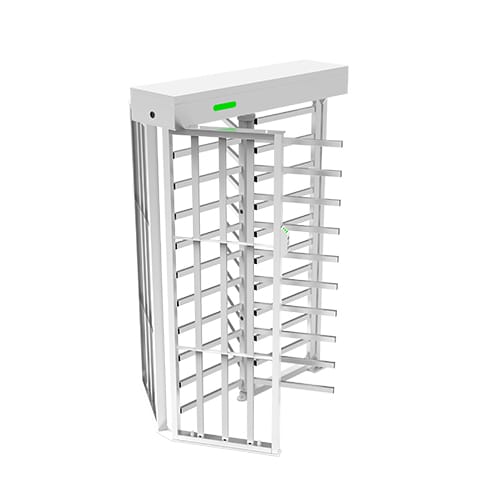
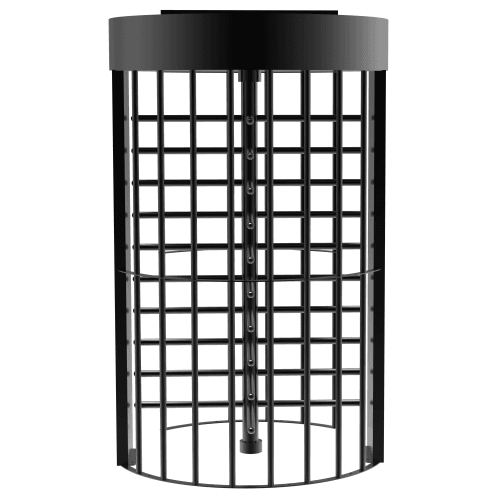
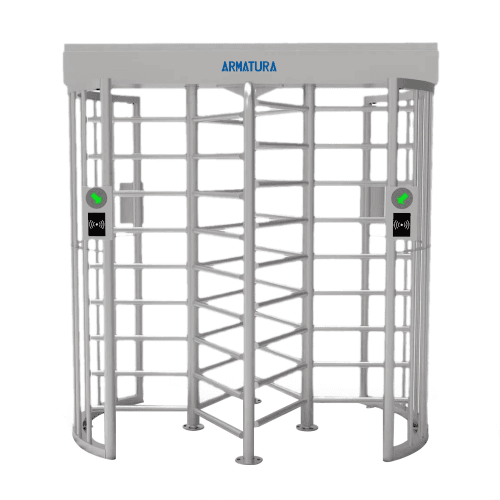
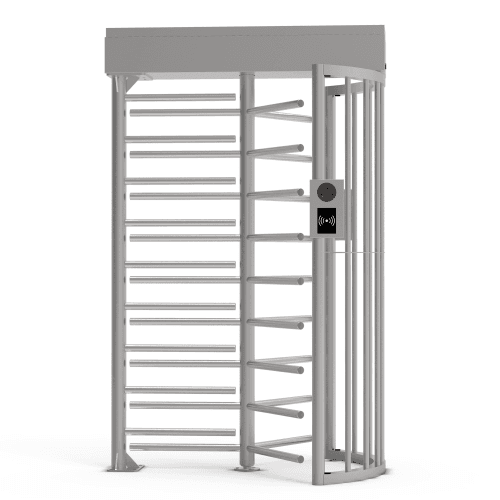
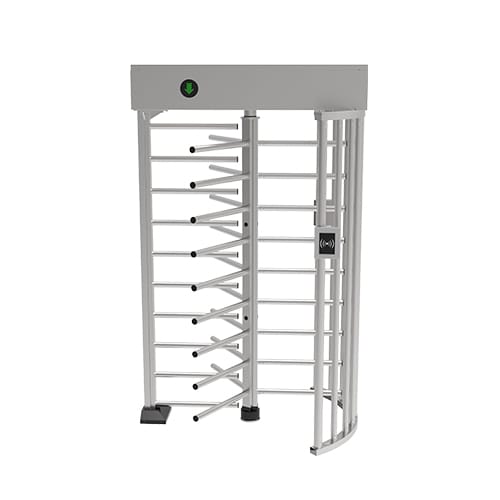

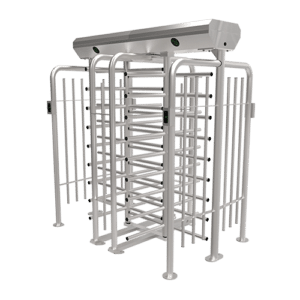
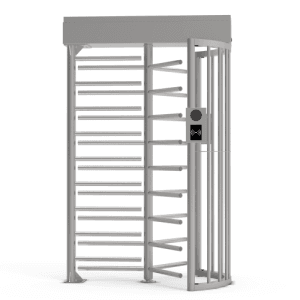
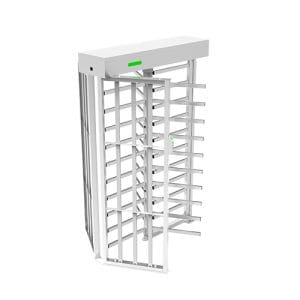
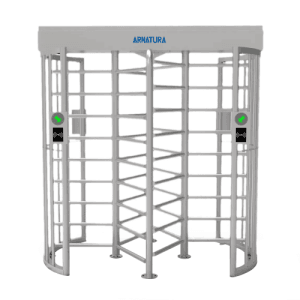
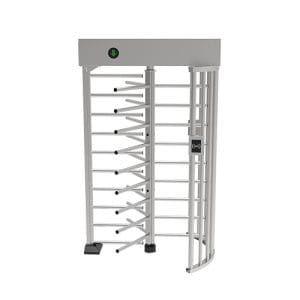
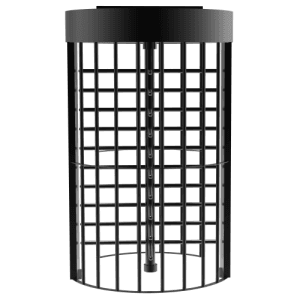
A full-height turnstile is a pedestrian access barrier with a frame and rotating passage section that extends to the barrier height. It is commonly considered where a site wants to channel people through a controlled point rather than rely on an open walkway.
It can be a practical option for managed perimeters, industrial and logistics facilities, staff entrances, event boundaries and other locations where the access route can be designed around a single-person passage. It should be specified as one part of an entrance system: fencing or surrounding barriers, the access-control system, signage, lighting, emergency routes and an accessible alternative may all be relevant.
The familiar arrangement comprises a barrier frame, a rotor and a main frame or head. The exact geometry, materials, locking arrangements and control interfaces vary by model.
Availability, behaviour and suitability vary by model, controller configuration and installation design. Confirm the selected product specification and project requirements.

The barrier frame defines the passage and supports the assembly. During site design, check its finished footprint, approach clearances, adjacent fencing or gates, overhead constraints and the surface or foundation details required by the selected product.

The rotor is the moving passage section. After the controller permits a direction of travel, a user moves through the allocated passage. Rotor arrangement and the way it locks or releases are model-specific, so the product documentation should guide safety, user-flow and commissioning decisions.

The head houses the drive and control interfaces. It may receive a release signal from an access controller, reader, push button or other approved input. Confirm available terminals, voltage, dry-contact requirements, reader mounting and any controller enclosure or cable-routing needs before installation.
A controlled passage normally begins when a person presents a permitted credential or an authorised input is received. The controller evaluates the request and, where the configuration permits, sends a signal that releases the appropriate direction. The user then moves through the rotor; the system returns to its configured state for the next passage.
Decide early whether the entrance needs entry only, exit only, free exit at certain times, or controlled travel in both directions. The decision should reflect daily traffic, visitor procedures, supervision and emergency planning rather than an assumption that one arrangement suits every site.
Availability, behaviour and suitability vary by model, controller configuration and installation design. Confirm the selected product specification and project requirements.
Specify the turnstile alongside the access-control design. Start with the people who will use the entrance and the events that need to be recorded, then confirm the release inputs and direction logic required by the selected barrier and controller.
Availability, behaviour and suitability vary by model, controller configuration and installation design. Confirm the selected product specification and project requirements.
These points are useful prompts for a specification review rather than universal product claims.
A full-height form factor can help define a controlled pedestrian route. Assess the surrounding perimeter, side gaps and the intended level of supervision as part of the overall security design.
For exposed locations, confirm the product’s stated environmental rating, corrosion-resistance options, drainage, wind exposure and any protective canopy or enclosure requirements. Do not assume every model is suitable for every outdoor site.
Before specification, confirm the selected model’s compatible inputs, reader and controller integration, release logic, wiring, direction settings and monitoring requirements.
Entry, exit and bi-directional operation are configuration decisions. Confirm the required states, release inputs and timing with the controller and the selected model.
Allow access for inspection, cleaning and repairs. A maintenance plan should cover the product manual’s recommended checks, user feedback and a route for reporting faults.
Where the access-control system records passage events or alarms, agree who reviews them and how exceptions are escalated. Available data and behaviour depend on the configured system.
Clear signage, visitor processes and suitable placement help people understand the intended one-person passage sequence. Review the entrance in operation and adjust procedures where needed.
A successful project is usually decided before the barrier arrives on site. Use the following checks when comparing options and preparing a proposal.
Availability, behaviour and suitability vary by model, controller configuration and installation design. Confirm the selected product specification and project requirements.
Installation should follow the selected product documentation and the project’s electrical, access-control and safety requirements. Before handover, verify alignment and anchoring, reader and controller wiring, intended directions, permitted/denied behaviour, emergency inputs, signage, any adjacent accessible route and the site team’s operating procedure.
Commissioning is also the right time to test realistic scenarios: normal staff entry, visitor handling, after-hours access, controlled exit, power or alarm responses where applicable, and fault reporting. Record the final configuration and who is responsible for system administration.
Maintenance needs vary with the model, use level and environment. Build a preventative plan from the manufacturer’s instructions and include routine visual checks, cleaning appropriate to the finish, inspection of moving parts and fixings, testing of configured release/emergency functions, and a process for addressing abnormal operation. Keep service records with the project documentation.
Barrier choice is a trade-off between the physical form of the entrance, user experience, access-control workflow, accessibility planning and the site’s security objective. The options below are complementary rather than a ranking.
| Option | May suit when | Specify with |
|---|---|---|
| Full-height turnstile | A defined perimeter or staff entrance needs a controlled, enclosed pedestrian passage and the site can accommodate its footprint. | Access-control direction logic, foundation/site services, emergency egress and a separate accessible route where required. |
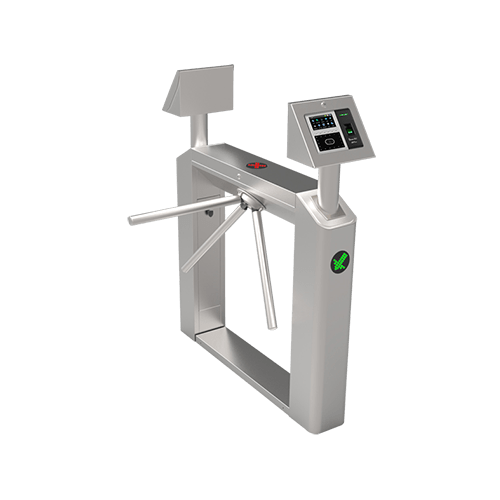
| Tripod turnstile | A compact controlled passage is needed in an indoor or managed setting where its format matches the access and user-flow requirements. | Clearance, credential workflow, expected traffic and an appropriate accessible alternative. |
| Swing or flap barrier | An entrance needs a wider or more flexible passage arrangement, such as for some visitor, reception or accessibility workflows. | Clear opening width, controller/reader integration, emergency behaviour and supervision procedures. |
| Optical barrier | A premium lobby or reception environment prioritises an open visual presentation with managed access and suitable operational controls. | Detection/credential configuration, site supervision, throughput expectations and accessibility planning. |
Confirm the option with the actual product specification and the project’s risk, access and safety requirements; no barrier type is universally right for every entrance.
They are often assessed for controlled site perimeters, staff entrances, industrial or logistics sites, managed facilities and event boundaries. Their suitability depends on the available space, surrounding boundary treatment, anticipated users, operating procedures and compliance responsibilities.
The product carousel above shows full-height turnstile products currently assigned to this category. For model selection, a site-specific specification or a project enquiry, contact NZTeco. Include the site plan, desired credential method, expected directions of travel, environmental conditions and egress/accessibility requirements where available.
Availability, behaviour and suitability vary by model, controller configuration and installation design. Confirm the selected product specification and project requirements.
They are commonly assessed for controlled pedestrian entrances such as managed perimeters, staff-only areas, industrial or logistics sites, facilities and event boundaries. Suitability depends on the site layout, access objective, user flow, emergency planning and the selected product specification.
It may be possible to integrate a selected turnstile with an access-control design through the required control inputs and reader/controller arrangement. Confirm credential type, release logic, direction control, wiring and any monitoring requirements with the product specification and the system integrator.
Outdoor suitability is model- and site-specific. Check the product’s stated environmental specification together with exposure to rain, sun, salt, dust, wind, drainage and any need for a canopy or other protection. Availability, behaviour and suitability vary by model, controller configuration and installation design. Confirm the selected product specification and project requirements.
Emergency egress must be designed for the whole entrance and its applicable building, fire and safety requirements. Confirm how the selected model responds to the relevant emergency or power inputs, document the final configuration and have the project’s responsible professionals approve the egress strategy.
Follow the selected product’s service documentation and account for its environment and usage. A preventative plan can include visual checks, suitable cleaning, inspection of moving parts and fixings, testing of configured release functions, and a clear fault-reporting process.
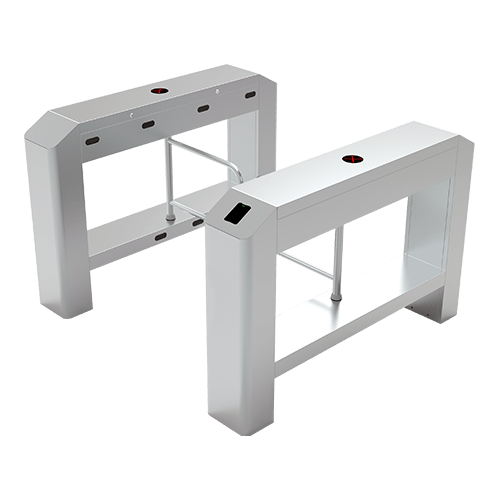
Tripod turnstiles, swing/flap barriers and optical barriers can be appropriate where compactness, wider passages, lobby presentation, accessibility workflows or other operating requirements drive the design. Compare the site and controller requirements rather than treating any type as universally best.
From access control, time attendance and turnstiles to CCTV, smart locks, vehicle access, digital signage and automation, NZTeco helps match the right technology to the job.
Send us the details and we’ll help you work out the best next step.



We’re a Licensed Security Company!
NZTeco Limited is officially licensed under the Private Security Personnel Licensing Authority (PSPLA).
License Number: 24-121944
License Classes: Security Technician & Security Consultant
Expiry Date: 22-11-2029
What does this mean?
It confirms that we meet the legal standards to provide professional and secure services in New Zealand, ensuring your peace of mind and trust in our solutions.
Being licensed ensures compliance with industry regulations, ethical practices, and accountability in delivering Access Control, CCTV, and other security solutions.
For more about the PSPLA and why choosing a licensed provider matters, visit the official PSPLA information page: https://www.pspla.govt.nz/ (opens in a new tab).